

Smart Systems | FOCAL Craft
Smart Systems
Every space, made smarter.
Technology invisible by design. FOCAL Craft integrates intelligent systems into commercial interiors from the outset, so that retail, workplace, hospitality and residential environments respond to the people inside them.
The Smart Concept
Intelligence built into the environment.
A smart environment is one where technology disappears into the architecture. Controls are intuitive, systems communicate with each other, and the space adapts to how it is actually used. We plan this from day one, coordinating cable routes, power, data, mounting and access with the fitout and manufacturing process so nothing is retrofitted and nothing is visible unless it is meant to be.
We work with specialist technology partners to identify the right systems for each environment, then coordinate their integration with the fitout, joinery and building services through a single delivery programme.
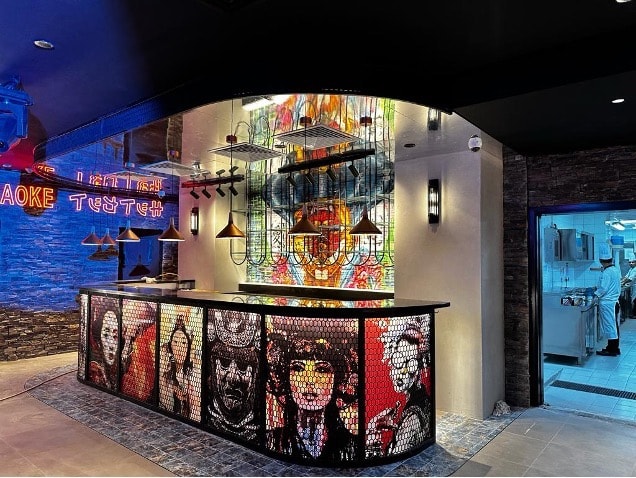
Retail that responds.
Digital displays integrated into joinery and merchandising systems. Customer-facing screens, interactive product discovery, queue management and footfall analytics coordinated with the store design from the outset.

Workplaces that work smarter.
Meeting rooms that are always ready. Desks that know when they are occupied. Lighting and climate that adjust to the time of day and the number of people in the space. Smart office systems coordinated with the fitout so they are invisible in operation.

Meetings without friction.
Large-format interactive displays, wireless presentation, room booking panels and integrated audio coordinated with the interior from the outset. Every cable concealed, every system tested, every room handed over ready to use.

Residences that anticipate.
Lighting scenes, climate, audio, security and access unified under a single control interface. Smart home systems specified, installed and commissioned as part of the interior fitout, not as a separate contractor engagement.

Learning environments that engage.
Interactive displays, collaborative technology and connected infrastructure coordinated with the classroom design. Smart classrooms that support every teaching style, from lecture to group workshop, with systems that are simple for educators to operate and easy for institutions to manage.
Service Areas
What we coordinate.
Connectivity & Infrastructure
Network infrastructure, Wi-Fi requirements and equipment locations coordinated around the needs of the space.
Collaboration & Meeting Spaces
Furniture, screens, conferencing equipment and connectivity brought together for intuitive meeting and presentation experiences.
Digital Experiences
Digital displays and customer-facing technology thoughtfully integrated into joinery, merchandising and the wider interior.
Building Automation
Lighting control, climate management, access control and building management systems coordinated with the fitout from day one.
Structured Cabling
Data, power and AV infrastructure planned and installed as part of the build, not added after. Every route concealed, every termination tested.
Integration
Designed into the details.
Successful integration starts before installation. We coordinate cable routes, power requirements, equipment ventilation, display mounting, access panels and maintenance access with the fitout and manufacturing process.
Retail and F&B
Connected customer environments and integrated digital displays.
Workplaces
Reliable connectivity, smart meeting rooms and occupancy-aware environments.
Hospitality and Wellness
Technology coordinated around guest experience and daily operations.
Residential
Unified smart home systems specified and commissioned as part of the fitout.
Education
Smart classrooms and campus-wide AV management for schools and universities.